
Open House Sun, Sep 27th 2:00 PM - 3:30 PM - Price Reduction - Primary on Main







Address
1525 104th Street Sw, Byron Center, MI
Price
$ 630,500
Property Attributes
- MLS#26037379
- TypeSingle Family
- Listing Status Active
- CountyKENT
- CityByron Center
- AreaByron Twp
- NeighborhoodByron Twp
- Zip49315
- StyleRanch
- Year Built1973
- Taxes$ 4834
- Price$ 630,500
- Bedrooms4
- Full Bathrooms2
- Half Bathrooms1
- Sqr Footage2878
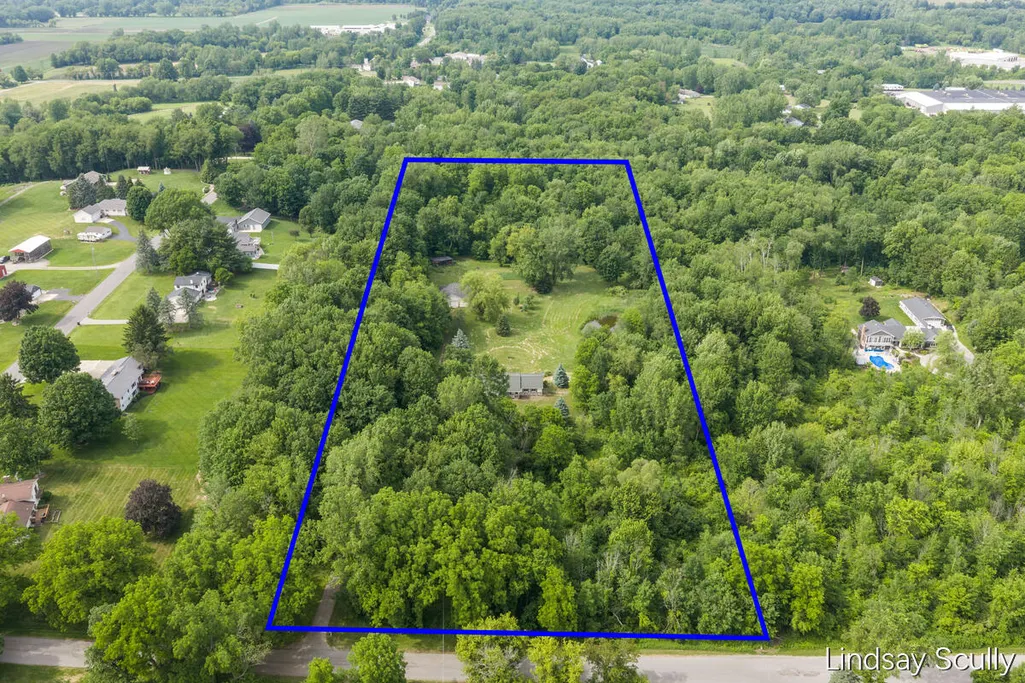
- Lot Size9.93 Acres
Data Source:
Michigan Regional Information Center (MICHRIC)
Property Description
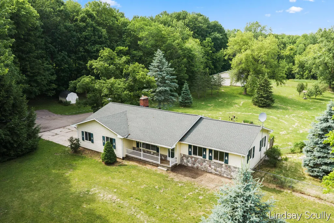
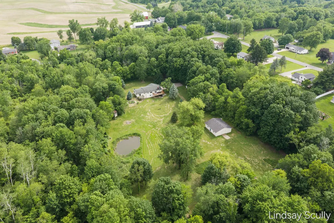
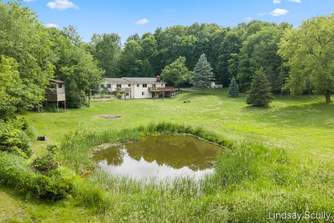
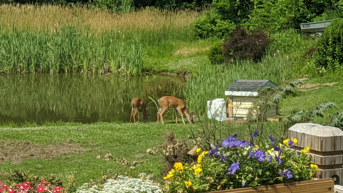
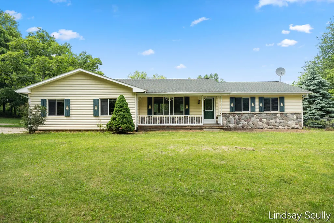
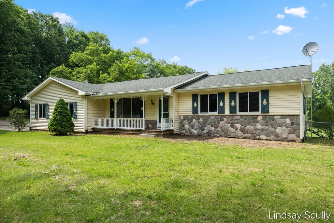
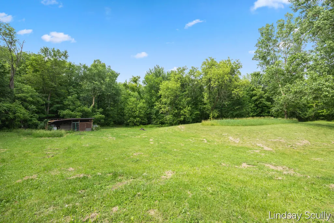
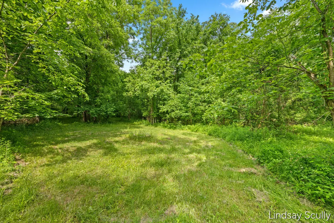
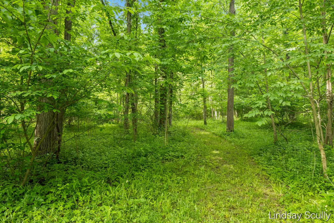
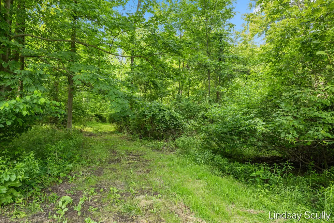
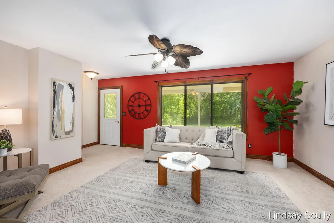
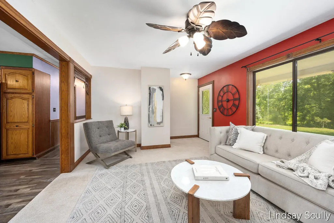
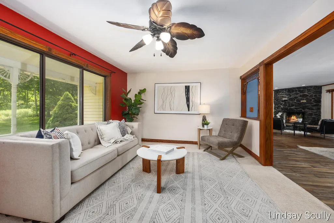
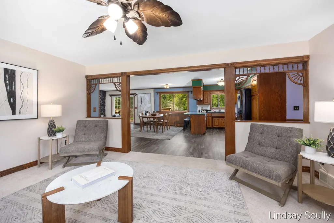
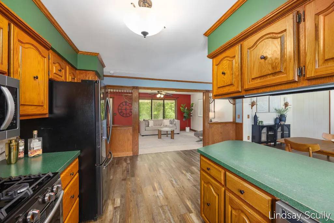
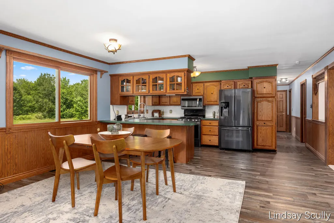
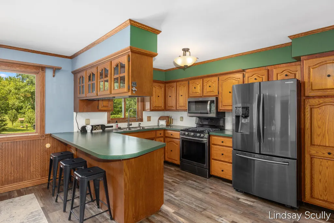
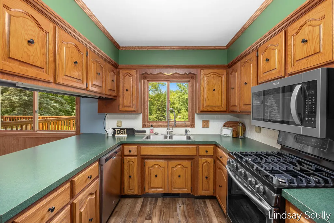
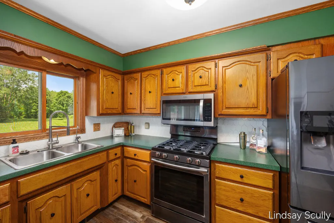
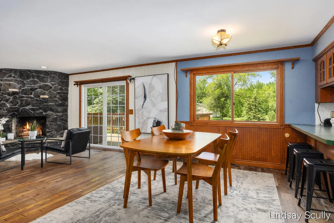
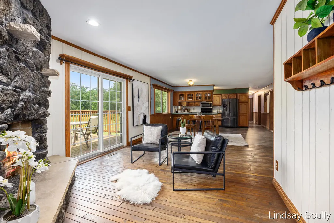
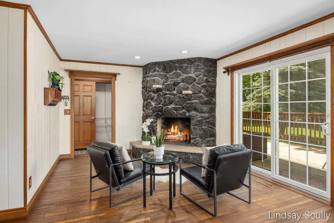
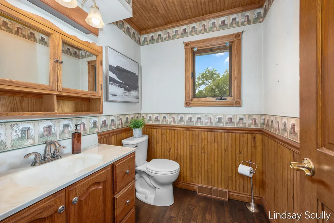
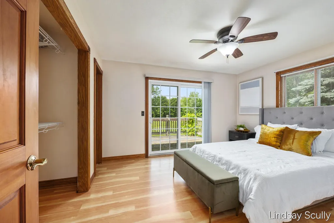
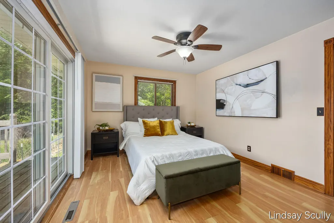
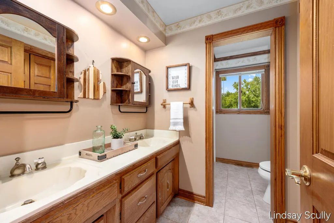
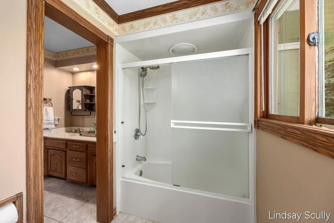
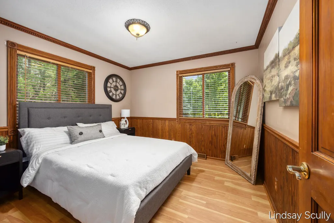
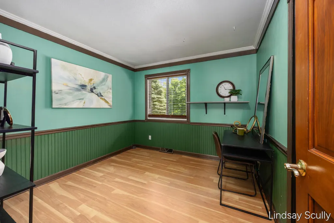
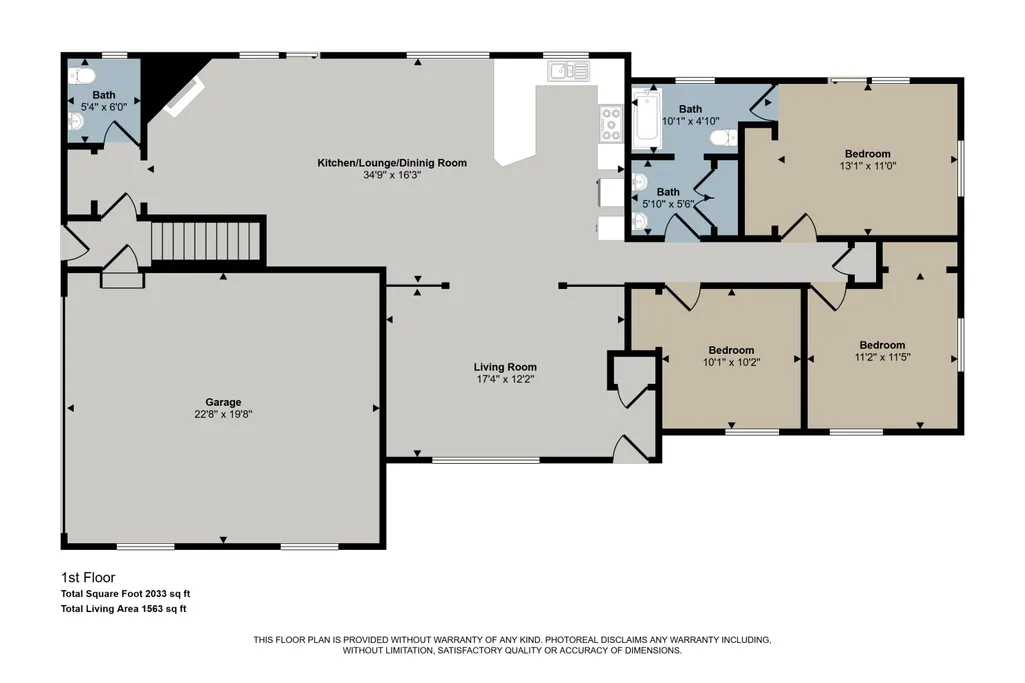
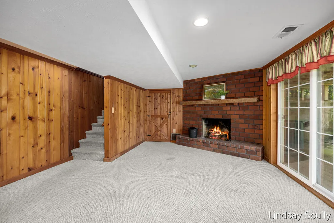
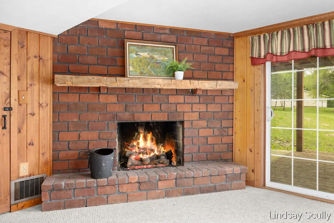
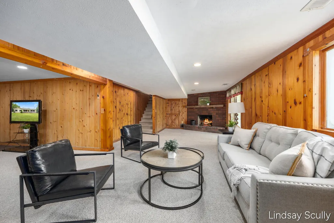
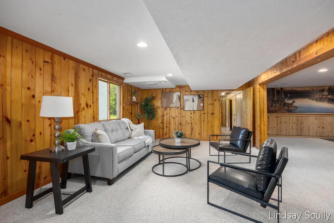
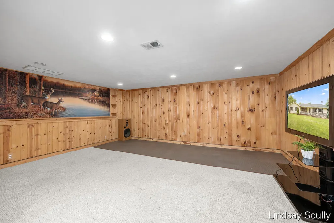
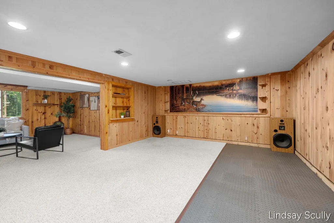
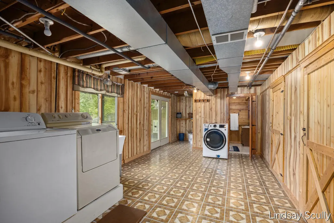
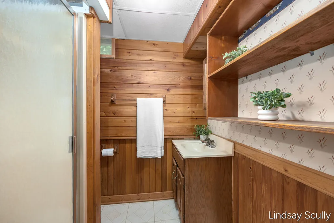
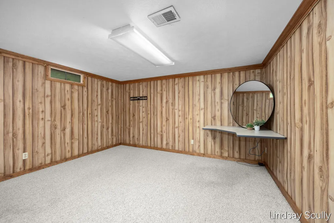
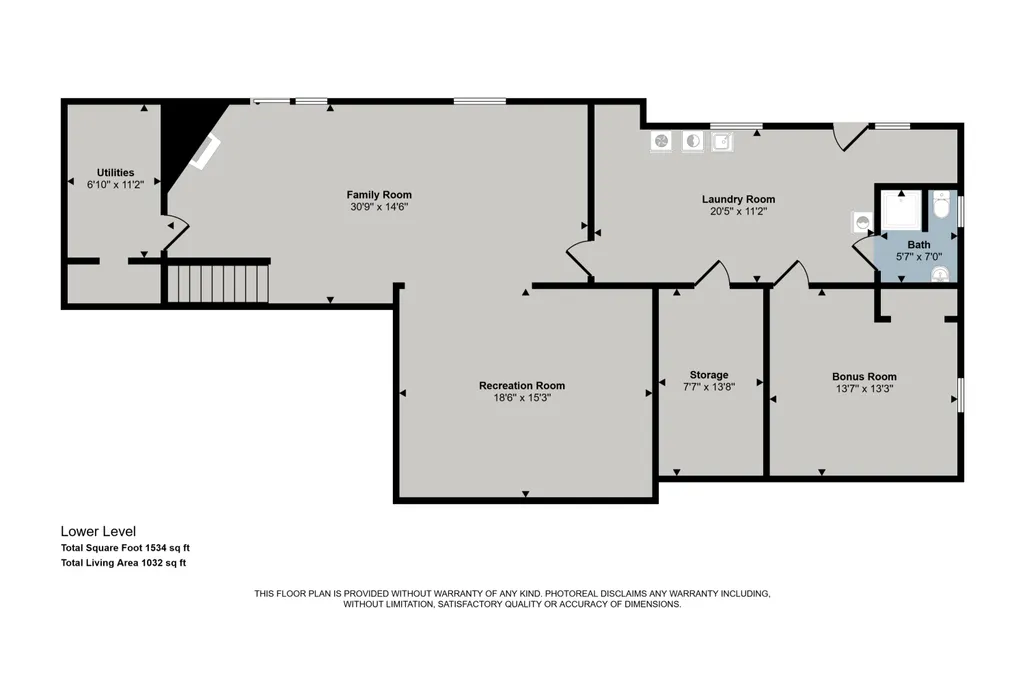
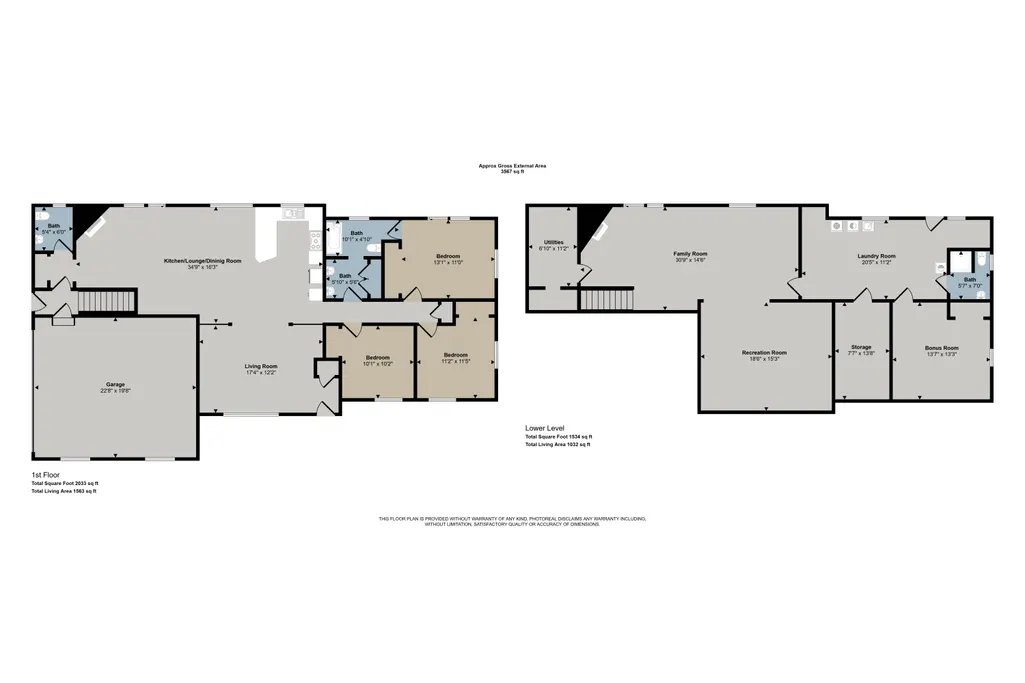
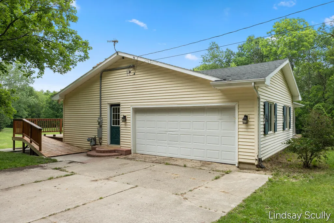
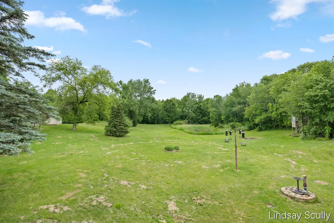
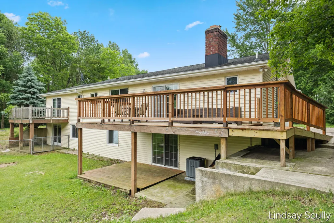
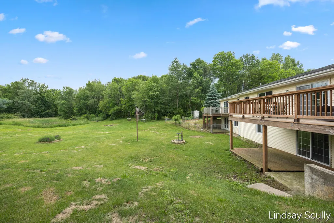
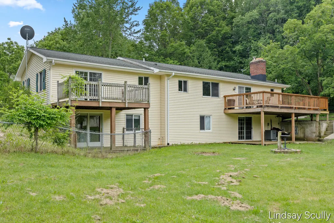
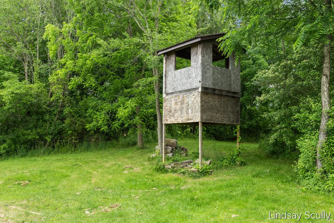
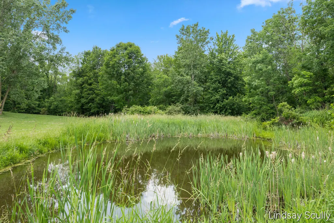
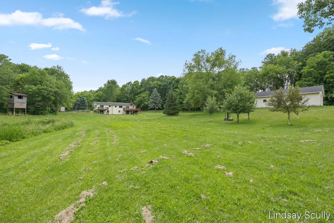
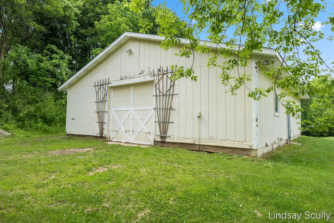
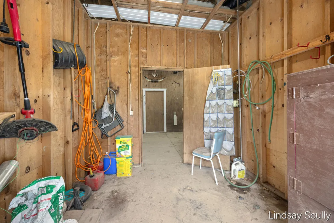
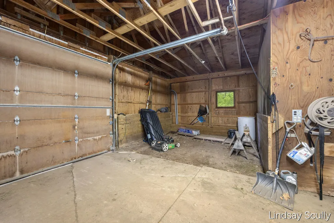
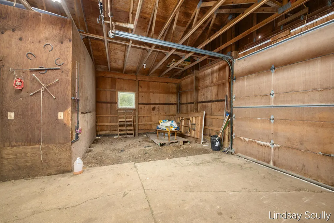
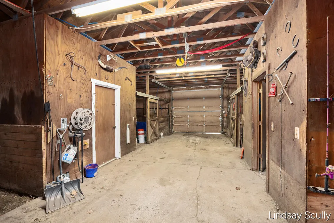
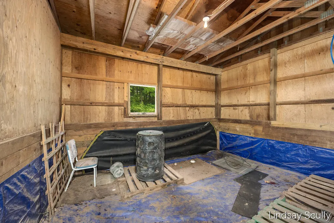
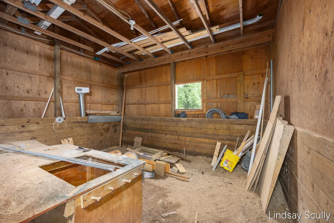
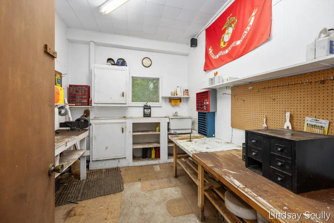
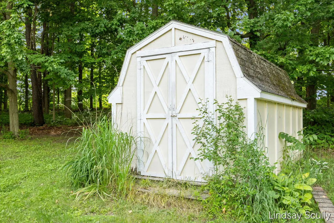
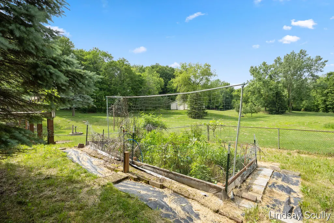
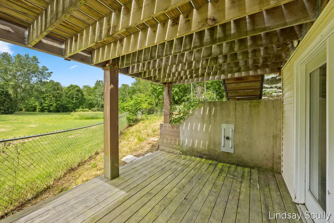
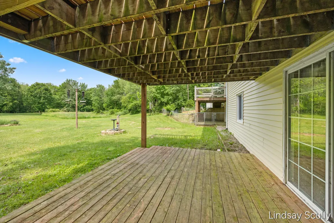
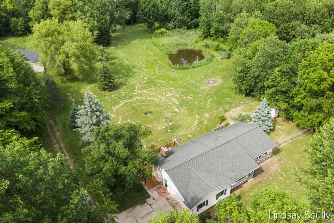
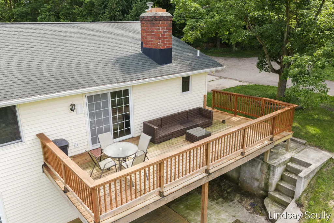
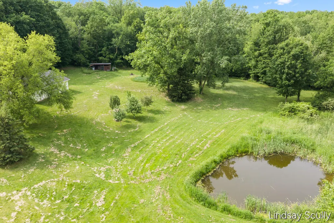
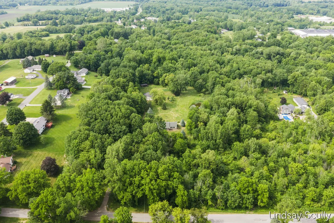
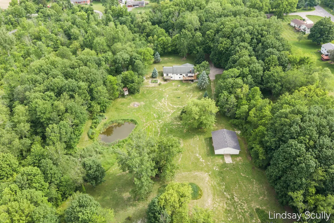
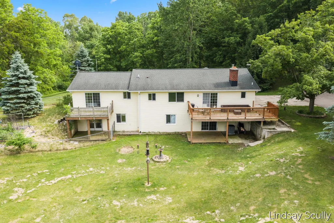
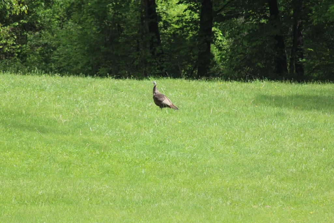
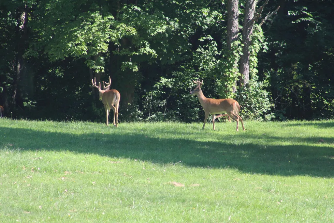
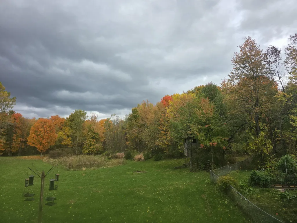
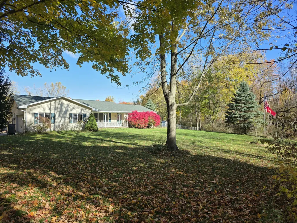
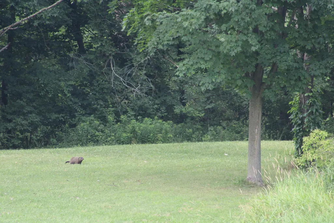
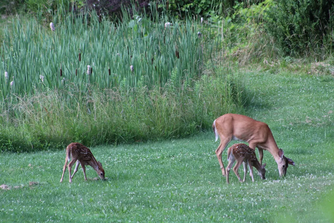
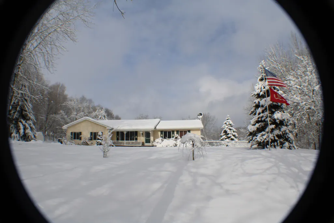
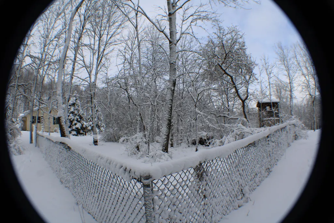
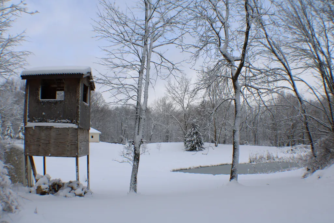
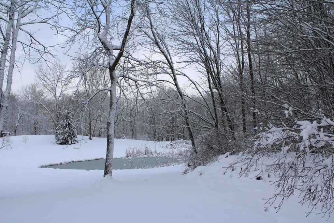
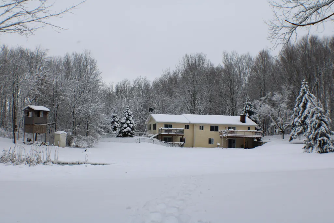
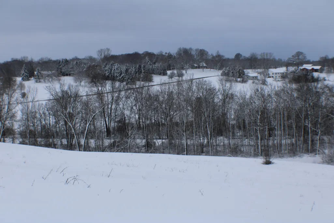
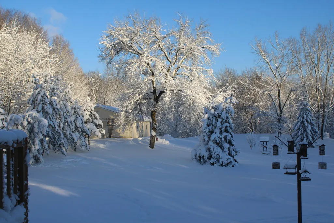
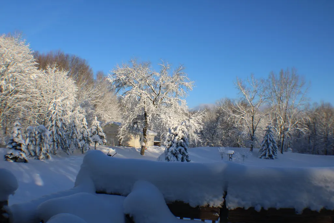
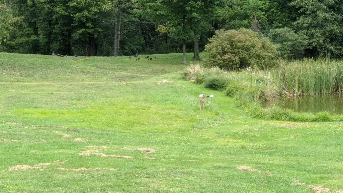
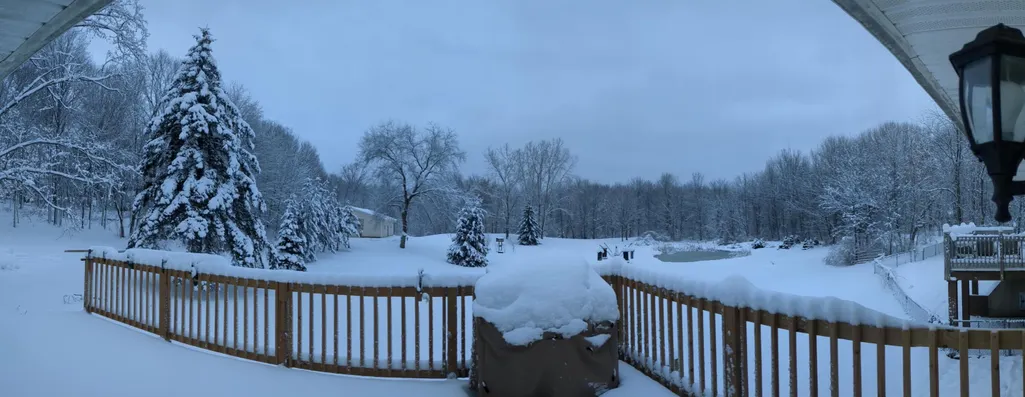
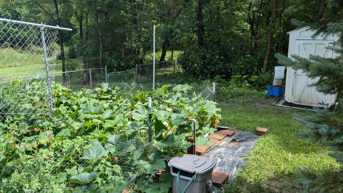
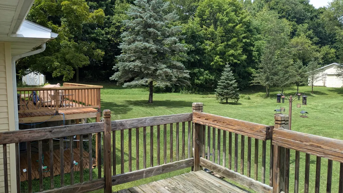
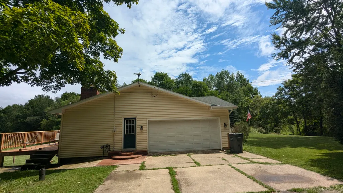
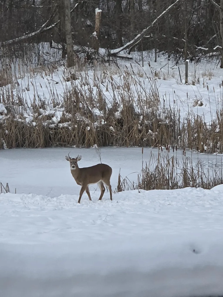
Nestled on nearly 10 acres in the highly sought-after Byron Center School District, this exceptional 4-bedroom, 2.5-bath walkout ranch offers the perfect blend of privacy, recreation, and mechanical updates. Set on 9.93 picturesque acres featuring approximately 4 cleared acres and 6 wooded acres, the property is a nature lover's dream with private trails, abundant wildlife, a scenic pond, mature fruit and walnut trees, 30x40 outbuilding, 16x24 chicken coop, storage shed, hunting blind and endless opportunities for outdoor enjoyment. The welcoming interior features original hardwood floors and updated luxury vinyl plank flooring throughout much of the main level, solid wood doors, and a stunning fieldstone gas fireplace (can also be used as wood burning as well). The spacious kitchen offers warm wood cabinetry, classic tile backsplash, and generous workspace, while the primary suite includes double closets, direct bath access, and private deck access overlooking the peaceful landscape. A second main-floor bedroom showcases charming wainscoting and chair rail details plus another bedroom for 3 total bedrooms on the main floor. The finished walkout lower level expands the living space with a large family room anchored by a beautiful brick fireplace with a raw-edge wood mantel, a fourth bedroom, second full bath, rec room space, and abundant storage. Outdoor living is equally impressive with multiple updated decks, including a private primary suite deck rebuilt in 2022 and a main living area deck rebuilt in 2025. The fenced garden area includes underground sprinkling, while the well-equipped chicken coop features water and electric service. Additional outbuildings include a storage shed, hunting blind, and a 36x40 barn. The barn offers 10-foot ceilings, a 9-foot overhead pull-through door, concrete pad in the back, and both water and electric service--ideal for hobby farming, equipment storage, workshop space, or recreational vehicles. Major recent improvements provide peace of mind, including a new furnace (2024), central air conditioning (2023), upgraded 200-amp electrical service (2025), complete roof replacement with transferable GAF Golden Pledge 50-year warranty (2014), New PVC water supply water line, new raised mound septic system in 2010, reverse osmosis system, owned water softener, and generator hookup. Whether you're seeking a hobby farm, new building site, recreational retreat, hunting property, or simply room to roam while remaining close to schools, shopping, and amenities, this rare Byron Center acreage offers an unmatched combination of privacy, functionality, and country living.
| Elementary School | Middle School | High School |
|---|---|---|
| Countryside Elementary School | West Middle School | Byron Center High School |
| Price History | |
|---|---|
| 7/21/2026 | Listed $679,900 |
| 8/5/2026 | 3$659,900 |
| 9/1/2026 | 3$645,000 |
| 9/11/2026 | 3$630,500 |
General Features
| Sewer | Septic Tank |
|---|---|
| Heating | Forced Air |
| Cooling | Central Air |
| Utilities | Natural Gas Connected |
| Possession | Close Of Escrow |
| Appliances | Dishwasher,Disposal,Dryer,Microwave,Range,Refrigerator,Washer,Water Softener Owned |
| Garage Spaces | 2.0 |
| Architectural Style | Ranch |
| Construction Materials | Stone,Vinyl Siding |
| Year Built | 1973 |
| Stories Count | 1 |
| Township | Byron Twp |
| Property Subtype | Single Family Residence |
| Tax Year | 2025 |
| Ownership | Private Owned |
| Waterfront Features | Pond |
| County | Kent |
| New Construction | No |
| Property Type | Residential |
| Attached Garage | Yes |
| Garage Y/N | Yes |
| Total Rooms | 8 |
| Full Baths | 2 |
| Status | Active |
| Directions | Burlingame south of 100th head East on 104th to home. |
| City | Byron Center |
| High School District | Byron Center |
| Zoning Description | Ag/Rural |
| Lot Size Units | Acres |
| Lot Size Square Feet | 432551.0 |
| Carport Y/N | No |
| Listing Terms | Cash,Conventional |
| Land Lease Y/N | No |
| Tax Annual Amount | 4834.0 |
| Home Warranty Y/N | No |
| Lease Renewal Y/N | No |
| Additional Parcels Y/N | No |
| Rent Control Y/N | No |
| Standard Status | Active |
| Occupancy Type | Owner |
| Tax Assessed Value | 160034 |
| MobileHomeRemainsYN | No |
| Legal Description | SW 1/4 NW 1/4 EX W 330 FT & EX E 665 FT * SEC 35 T5N R12W 10.00 A. |
| Senior Community | None |
Interior Features
| Interior Amenities | Garage Door Opener,Eat-in Kitchen,Pantry |
|---|---|
| Basement | Walk-Out Access |
| Flooring | Vinyl,Wood |
| Total Fireplaces | 2 |
| Fireplace Features | Den,Family Room,Gas Log |
| Air Conditioning Y/N | Yes |
| Heating Y/N | Yes |
| Window Features | Garden Window |
| Fireplace Y/N | Yes |
| Half Baths | 1 |
| Laundry Features | In Basement |
| Total Bedrooms | 4 |
| Below Grade Finished Area | 1322.0 |
| Main Level Bedrooms | 3 |
| Total Baths | 3 |
| Pantry | True |
Exterior Features
| Parking Features | Garage Faces Side,Attached |
|---|---|
| Lot Features | Level,Wooded |
| Water Source | Well |
| Lot Size Area | 9.93 |
| Spa | No |
| Building Area Total | 1556.0 |
| Lot Dimensions | 330 x 1287 |
| Lot Size Acres | 9.93 |
| Road Surface Type | Paved |
| Waterfront Y/N | No |
| Crops Included Y/N | No |
| Horse Y/N | No |
| Irrigation Water Rights Y/N | No |
| Private Frontage | True |
Amenities
- Foreclosure
- Views
- Short Sale
- New Construction
- Adult 55+
- Lease To Own
- No HOA Fees
- Furnished
- Primary On Main
- Air Conditioning
- Seller Finance
- Green
- Fixer Upper
- Horse
- Golf
- Fireplace
- Deck
- Garage
- Basement
- Pool
Property vs Single Family Average in 49315
Price
Taxes
Year Built
In The Neighborhood
Byron Center
$ 629,900
2275 Van Singel Lake Drive Sw
Byron Center, MI 49315
- Type
- Single Family
- Size
- 3,265 SqFt
- Rooms
- 4 Beds + 3.5 Baths
Reduced
Byron Center
$ 599,900
2001 Pavilion Drive Sw
Byron Center, MI 49315
- Type
- Single Family
- Size
- 2,948 SqFt
- Rooms
- 5 Beds + 2.5 Baths
Primary On Main
Byron Center
$ 639,000
1240 Cairo Court Sw
Byron Center, MI 49315
- Type
- Single Family
- Size
- 3,600 SqFt
- Rooms
- 5 Beds + 3.5 Baths
Open House
Byron Center
$ 849,900
8233 Boardwalk Drive Sw
Byron Center, MI 49315
- Type
- Single Family
- Size
- 3,726 SqFt
- Rooms
- 5 Beds + 3.5 Baths
Viewed
Byron Center
$ 349,900
385 92nd Street Sw
Byron Center, MI 49315
- Type
- Single Family
- Size
- 1,463 SqFt
- Rooms
- 4 Beds + 1.5 Baths
New Construction
Byron Center
$ 675,000
1802 Worthing Street Sw
Byron Center, MI 49315
- Type
- Single Family
- Size
- 2,380 SqFt
- Rooms
- 4 Beds + 2.5 Baths
New Construction
Byron Center
$ 625,000
7681 Clementine Avenue
Byron Center, MI 49315
- Type
- Single Family
- Size
- 1,737 SqFt
- Rooms
- 3 Beds + 2 Baths
 Listing information is provided by Participants of the MichRIC MLS. IDX information is provided exclusively for personal, non-commercial use, and may not be used for any purpose other than to identify prospective properties consumers may be interested in purchasing. Information deemed reliable but not guaranteed. ©: MichRIC MLS. Last Update September 24, 2026 7:31 PM UTC
 Midwest Real Estate Data (MRED) All information deemed reliable but not guaranteed. All properties are subject to prior sale, change or withdrawal. Neither listing broker(s) or information provider(s) shall be responsible for any typographical errors, misinformation, misprints and shall be held totally harmless. Listing(s) information is provided for consumer's personal, non-commercial use and may not be used for any purpose other than to identify prospective properties consumers may be interested in purchasing. The data relating to real estate for sale on this website comes in part from the Internet Data Exchange program of the Multiple Listing Service. Real estate listings held by brokerage firms other than Berkshire Hathaway HomeServices Michigan Real Estate - Caledonia may be marked with the Internet Data Exchange logo and detailed information about those properties will include the name of the listing broker(s) when required by the MLS. Copyright ©2026 All rights reserved.Based on information submitted to the MLS GRID as of September 24, 2026 7:37 PM UTC All data is obtained from various sources and may not have been verified by broker or MLS GRID. Supplied Open House Information is subject to change without notice.
Data is updated as of September 24, 2026 7:37 PM UTC
Midwest Real Estate Data (MRED) All information deemed reliable but not guaranteed. All properties are subject to prior sale, change or withdrawal. Neither listing broker(s) or information provider(s) shall be responsible for any typographical errors, misinformation, misprints and shall be held totally harmless. Listing(s) information is provided for consumer's personal, non-commercial use and may not be used for any purpose other than to identify prospective properties consumers may be interested in purchasing. The data relating to real estate for sale on this website comes in part from the Internet Data Exchange program of the Multiple Listing Service. Real estate listings held by brokerage firms other than Berkshire Hathaway HomeServices Michigan Real Estate - Caledonia may be marked with the Internet Data Exchange logo and detailed information about those properties will include the name of the listing broker(s) when required by the MLS. Copyright ©2026 All rights reserved.Based on information submitted to the MLS GRID as of September 24, 2026 7:37 PM UTC All data is obtained from various sources and may not have been verified by broker or MLS GRID. Supplied Open House Information is subject to change without notice.
Data is updated as of September 24, 2026 7:37 PM UTC
 Provided through IDX via MiRealSource. Courtesy of MiRealSource Shareholder. Copyright MiRealSource.
The information published and disseminated by MiRealSource is communicated verbatim, without change by MiRealSource, as filed with MiRealSource by its members. The accuracy of all information, regardless of source, is not guaranteed or warranted. All information should be independently verified.
Copyright 2026 MiRealSource. All rights reserved. The information provided hereby constitutes proprietary
Provided through IDX via MiRealSource. Courtesy of MiRealSource Shareholder. Copyright MiRealSource.
The information published and disseminated by MiRealSource is communicated verbatim, without change by MiRealSource, as filed with MiRealSource by its members. The accuracy of all information, regardless of source, is not guaranteed or warranted. All information should be independently verified.
Copyright 2026 MiRealSource. All rights reserved. The information provided hereby constitutes proprietary
 IDX information is provided exclusively for consumers personal, non-commercial use and may not be used for any purpose other than to identify prospective properties consumers may be interested in purchasing. Data is deemed reliable but is not guaranteed accurate by the MLS. IDX information is provided by the Indiana Regional MLS.
Information last updated on September 24, 2026 4:38 PM UTC
IDX information is provided exclusively for consumers personal, non-commercial use and may not be used for any purpose other than to identify prospective properties consumers may be interested in purchasing. Data is deemed reliable but is not guaranteed accurate by the MLS. IDX information is provided by the Indiana Regional MLS.
Information last updated on September 24, 2026 4:38 PM UTC
 The content relating to real estate for sale and/or lease on this Web site comes in part from
the Internet Data eXchange ("IDX") program of the Northwest Indiana REALTORS® Association Multiple Listing Service ("NIRA MLS"). and is communicated verbatim, without change, as filed by its members. This information is being provided for the consumers' personal, noncommercial use and may not be used for any other purpose other than to identify prospective properties consumers may be interested in purchasing
The content relating to real estate for sale and/or lease on this Web site comes in part from
the Internet Data eXchange ("IDX") program of the Northwest Indiana REALTORS® Association Multiple Listing Service ("NIRA MLS"). and is communicated verbatim, without change, as filed by its members. This information is being provided for the consumers' personal, noncommercial use and may not be used for any other purpose other than to identify prospective properties consumers may be interested in purchasing
 Bay County REALTOR® Association All information deemed reliable but not guaranteed. All properties are subject to prior sale, change or withdrawal. Neither listing broker(s) or information provider(s) shall be responsible for any typographical errors, misinformation, misprints and shall be held totally harmless. Listing(s) information is provided for consumer's personal, non-commercial use and may not be used for any purpose other than to identify prospective properties consumers may be interested
 Midland Board of REALTORS® All information deemed reliable but not guaranteed. All properties are subject to prior sale, change or withdrawal. Neither listing broker(s) or information provider(s) shall be responsible for any typographical errors, misinformation, misprints and shall be held totally harmless. Listing(s) information is provided for consumer's personal, non-commercial use and may not be used for any purpose other than to identify prospective properties consumers may be interested
 Water Wonderland Board of REALTORS® All information deemed reliable but not guaranteed. All properties are subject to prior sale, change or withdrawal. Neither listing broker(s) or information provider(s) shall be responsible for any typographical errors, misinformation, misprints and shall be held totally harmless. Listing(s) information is provided for consumer's personal, non-commercial use and may not be used for any purpose other than to identify prospective properties consumers may be interested
 Greater Lansing Association of Realtors® (GLAR) All information deemed reliable but not guaranteed. All properties are subject to prior sale, change or withdrawal. Neither listing broker(s) or information provider(s) shall be responsible for any typographical errors, misinformation, misprints and shall be held totally harmless. Listing(s) information is provided for consumer's personal, non-commercial use and may not be used for any purpose other than to identify prospective properties consumers
 Northern Michigan MLS; All information deemed reliable but not guaranteed. All properties are subject to prior sale, change or withdrawal. Neither listing broker(s) or information provider(s) shall be responsible for any typographical errors, misinformation, misprints and shall be held totally harmless. Listing(s) information is provided for consumer's personal, non-commercial use and may not be used for any purpose other than to identify prospective properties consumers may be interested in purchasing.
